While the kitchen is often at the heart of any home, this doesn’t mean that it is always a large space. Modern homes and urban living trends have meant that homes are becoming less spacious. In the U.S., the average kitchen is 161 square feet, but if your kitchen is under 70 square feet, it’s officially small. You may already feel frustrated with insufficient storage, limited counter space and cramped cooking areas. Yet, it is possible to transform this space into a beautiful and highly functional space with strategic planning and a small kitchen remodel.
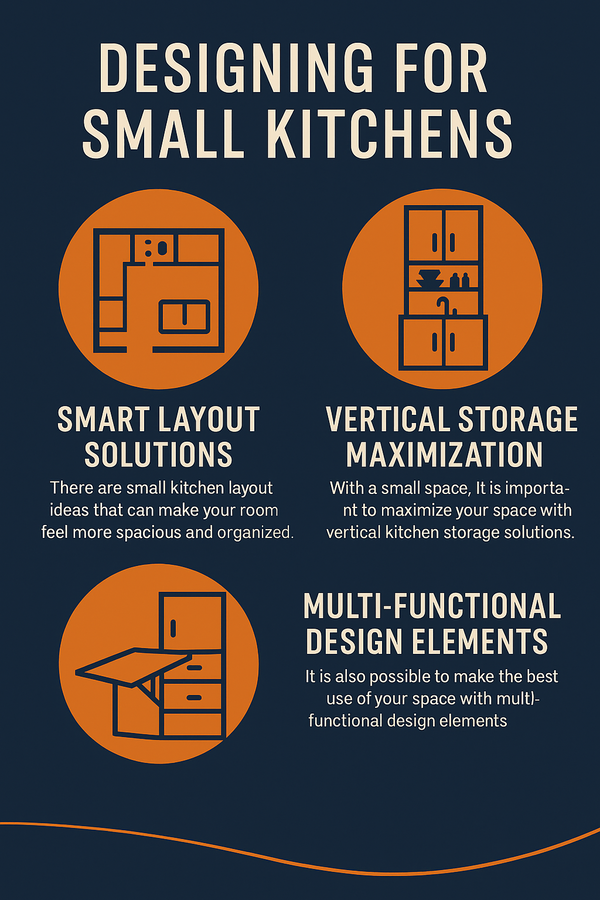
Smart Layout Solutions
While a large kitchen can accommodate practically any layout, if you have a small kitchen, you will need to consider the best layouts to maximize space. Fortunately, there are a number of small kitchen layout ideas that can make your room feel more spacious and organized.
Choosing the Right Kitchen Layout
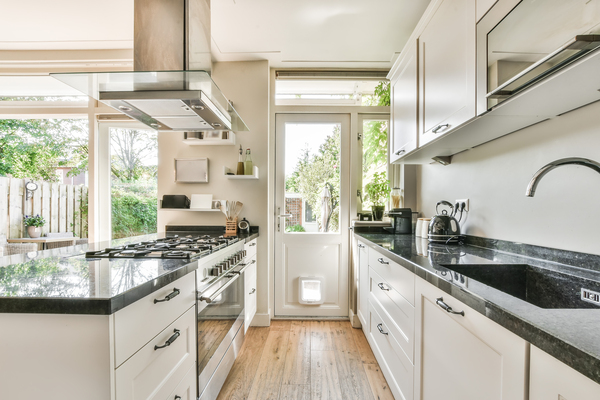
Galley Kitchen Layout:
Galley kitchens are defined by having two countertops in parallel with a walkway between them. You need to have a minimum of 36 inches between the countertops to allow comfortable movement and ensure you can fully open cabinets. However, a galley kitchen does provide maximum storage potential along the walls and you can create an efficient work triangle.
Single Wall Kitchen:
As the name suggests, a single wall kitchen has all the storage and appliances along one wall. This works well in very narrow spaces or studio apartments, but vertical storage is crucial, as you need to make the most use of the height, since floor space is limited.
L-Shaped Configuration:
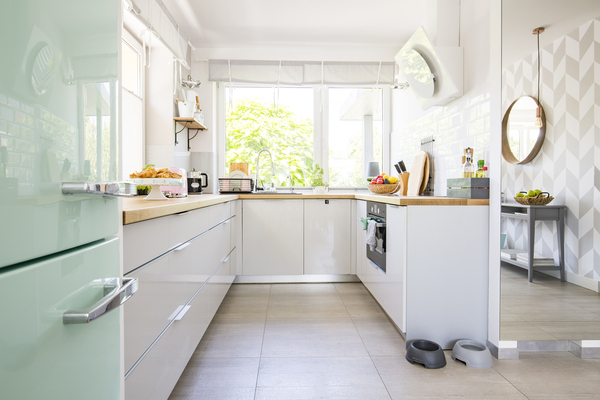
An L shaped kitchen has the cabinetry and appliances arranged in an L shape along two adjacent walls. This provides a natural work triangle making effective use of the corner of the room. However, you will need a minimum of 10 feet by 10 feet for optimal function and bear in mind that lazy Susan cabinets or pull out corner drawers tend to be more costly, which could increase your project costs.
The Work Triangle Principle
We’ve mentioned the work triangle several times, but if you’re unfamiliar, it refers to efficient positioning of the three most frequently used areas of the kitchen; the refrigerator, stove and sink. The optimal distance for each point is four to nine feet, but it is possible to create work zones in a smaller space.
Vertical Storage Maximization
With a small space, it is important to maximize your space with vertical kitchen storage solutions. In a small kitchen, organization is crucial and this can be accomplished in a number of ways.
Ceiling-Height Cabinets
Upper Cabinet Extensions
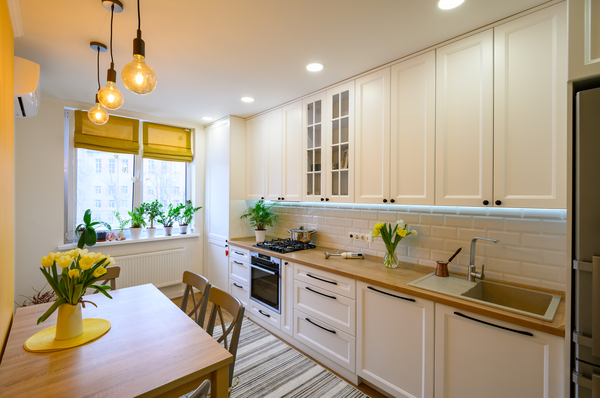
Ceiling height cabinets allow you to make great use of the height space in your kitchen. By extending your cabinets up to the ceiling, it can add up to 20% more storage, with space for rarely used items at the top. There is also great visual impact, as it creates the illusion of height in your room.
Installation Considerations
Before you consider this type of cabinetry, you will need to check the structural requirements and make sure they are appropriate for your kitchen. Cabinets often have weight limits and you may need professional installation when the height is over eight feet. You may also need to have pull down shelving systems or step stools, which may increase project costs.
Wall-Mounted Storage Systems
Open Shelving Solutions
If you are not keen on the idea of extended cabinetry, you could consider open shelving solutions. Floating shelves can be inexpensive and ideal for decorative items. You can also use magnetic strips for metal tools and knives or rail systems using S hooks for utensils. This not only increases storage, but allows you to have things readily available when you’re cooking.
Pegboard Organization
A pegboard provides customizable hanging storage for your pots, pans and kitchen tools. You can easily reconfigure the board as your needs change. This can be a DIY solution to increase storage, but you do need to check the maximum weight capacity and ensure the board is properly anchored.
Door and Cabinet Interior Optimization
If you have limited cabinetry, you can make the best use of the interior space. There are over door organizers, cabinet door spice racks and lazy Susan corner solutions. The costs of these items can vary significantly, as you can get over door organizers for as little as $20, but lazy Susan systems can be hundreds of dollars. Bear in mind that pull out drawers can provide 30% more accessible space compared to traditional shelving, so you will need to make a cost to benefit comparison. If you have a little more in your renovation budget, you could increase your storage with toe kick drawers for your flat items.
Multi-Functional Design Elements
It is also possible to make the best use of your space with multi functional design elements, such as kitchen island alternatives, fold down kitchen tables and other options.
Kitchen Islands and Peninsulas
Rolling Kitchen Islands
While you may not have the space for a static island, a mobile island can be moved around your kitchen as needed. This provides extra prep space and storage. There are a number of size options and the popular size of 24”x36” can be accommodated in most small kitchens, but it is a good idea to have at least 36 inches of clearance on all sides of the island.
Peninsula Solutions
A peninsula is a connected island that extends from your existing cabinetry, providing additional counter space without the footprint of a full island. This creates the potential for a breakfast bar or casual dining space, but you will need a minimum width of 42 inches for comfortable seating.
Convertible and Fold-Down Features
Fold-Down Tables
A wall mounted table that can fold flat when not in use can save as much as 12 square feet of floor space. This provides a great casual dining area or additional prep space, but you will need to consider the weight capacity and mounting options. There are a number of popular brands offering this type of table, which usually include the hardware to mount to the wall.
Pull-Out Cutting Boards and Work Surfaces
These hidden prep areas slide out from the cabinets providing a space saving alternative to permanent counter space. However, there are maintenance and cleaning considerations, plus you will need to consider the retro fit costs.
Appliance Integration Strategies
Built-In vs. Countertop Appliances
Integrating appliances can save up to 40% of your counter space. For example, placing your microwave over your range can save up to 20 x 24 inches of countertop space. You can also find counter depth appliances that can save as much as six inches of floor space. However, one integration we do not recommend is building your stove into your island. Islands are often used for food prep and customers have complained that food often gets wedged between the countertop and the appliance, making cleanup very difficult if not impossible.
If you are particularly short of space, there are compact appliance alternatives such as apartment size refrigerators and 18 inch dishwashers.
Space-Saving Appliance Dimensions
Apartment-size refrigerators: 18-24 inches wide vs. standard 30-36 inches
Compact dishwashers: 18 inches vs. standard 24 inches
Slim range options: 20-24 inches vs. standard 30 inches
Visual Space Enhancement Techniques
It is also possible to make your room look bigger with a great kitchen lighting design and effective small kitchen color ideas.
Color Psychology and Light Colors
Paint Color Strategy
Light colors will reflect more light, therefore making the space appear larger. The most popular small kitchen colors are white, light gray and soft blues. You can also increase the light reflection by up to 25% by opting for a satin finish rather than flat paint. However, some homeowners opt not to paint everything in the kitchen white as they feel it is clinical and lacking warmth. Having one color accent wall seems to break up a white kitchen but still allows for the expansive feeling that white offers from the other walls.
Cabinet Color Considerations
You can create visual weight differences by comparing light and dark colored cabinets. It is currently trending to have darker lower cabinets and light upper cabinets. You can also increase light reflection by up to 50% with high gloss cabinet finishes.
Lighting Design for Small Spaces
Under-Cabinet Lighting
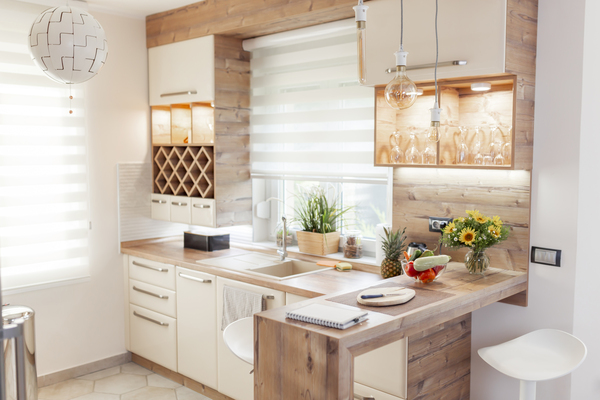
Mounting LED strip lights under your cabinets can eliminate countertop shadows while improving functionality with task lighting. However, there are energy efficiency and heat considerations, so it is best to stick with LEDs which use 75% less energy.
Layered Lighting Approach
You can also take a layered lighting approach with ambient lighting for the overall room, with task lighting and accent lighting for work areas and mood lighting.
Reflective and Glass Elements
Backsplash Materials
You can increase the perceived brightness with mirror or glass tile backsplashes to reflect light or opt for subway tile with a light grout to maximize brightness. However, there are maintenance considerations for these reflective surfaces.
Glass Cabinet Doors
Glass cabinet doors create a visual depth and a sense of open space, allowing you to display items while maintaining storage. However, if you don’t want your items on show, you could opt for frosted glass.
Mirror and Metallic Accents
With strategic placement, a mirror can double the visual space of your kitchen. You can also use metallic accents with stainless steel appliances or brass accents to add warmth. However, be cautious about over using reflective surfaces as this can create glare.
Budget-Friendly Small Kitchen Updates
Fortunately, you don’t need to break the bank, as you can plan a budget kitchen remodel with some cheap kitchen makeover ideas.
DIY Projects with High Impact
Cabinet Refacing vs. Replacement
Refacing your cabinets will typically cost up to 75% less than replacements. You can use a variety of paint techniques such as primer and paint or chalk paint to revamp your kitchen. You can also instantly modernize your kitchen by updating your hardware.
Creative Storage Solutions

You can create a unique and practical space by repurposing household items for organization. Pegboard systems, mason jars and tension rods all provide a budget friendly way to increase storage in your kitchen.
Strategic Splurges vs. Savings
Where to Invest
This can be a tricky balance, but investing in quality hardware and drawer slides can prolong the lifespan of your cabinetry. It is also worth purchasing durable countertop materials, particularly in high use areas and having professional installation for your under cabinet lighting to avoid potential issues.
Money-Saving Alternatives
There are a number of budget friendly options that can help save money on your renovation. Laminate can mimic expensive materials and you can save significant money by having budget block counters rather than quartz or marble. It is also possible to save up to 50% on your cabinets by choosing stock cabinets rather than custom cabinetry.
ROI on Budget Updates
Paint and hardware updates: 200-300% return on investment
Lighting improvements: 150-250% ROI
Storage solutions: 100-200% ROI
Minor appliance upgrades: 80-120% ROI
Common Small Kitchen Mistakes to Avoid
Unfortunately, small kitchens are less forgiving for kitchen remodel mistakes, so it is best to avoid these small kitchen design errors.
Layout and Planning Mistakes
One of the biggest regrets of kitchen remodels is not adequately planning your lighting, as this can massively compromise the functionality of your kitchen. You should also avoid choosing style over function, not planning for the work triangle and not considering your electrical and plumbing requirements. Don’t forget to measure your space and appliances before you order any cabinetry.
Storage and Organization Errors
Open shelves should be used for display items rather than crowding or cluttering the space. You should also make sure to plan for your vertical storage early in your design.
Don’t ignore the corner spaces of your kitchen, but avoid deep cabinets without any pull out storage solutions.
Budget and Timeline Mistakes
It is common to underestimate costs or fail to plan for unexpected issues, so be sure to take the time to go over your budget. You should also avoid choosing the cheapest options, as these may compromise the lifespan of your kitchen.
Conclusion
Small kitchens can be just as functional as a larger space, but you will need to implement creative solutions to ensure that every inch is optimized. However, with the right choices, it is possible to enjoy up to 80% return on investment for your renovation project.